


PRC is on CADdetails
Specifying a public restroom just got easier. Public Restroom Company (PRC) is now listed on CADdetails, an online library of manufacturer-specific CAD drawings and specifications used by architects, landscape architects, engineers, and designers.
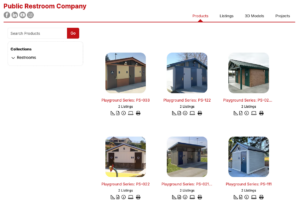
For the design professionals who plan parks, trails, campuses, and civic spaces, this means PRC’s prefabricated public restroom buildings can now be found, downloaded, and dropped straight into a project, without a single phone call.
With PRC now on the platform, architects and specifiers can:
- Download ready-to-use CAD drawings for PRC’s prefabricated restroom buildings and drop them directly into design software
- Access up-to-date specifications for accurate construction documents
- Evaluate PRC’s product line early in the design process, when restroom infrastructure decisions actually get made
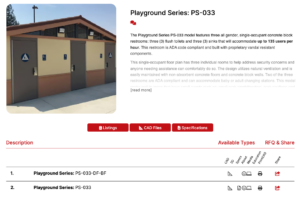
Whether a design team is scoping a new neighborhood park, master-planning a regional trail system, or replacing an aging facility, PRC’s CADdetails listings put accurate, manufacturer-verified content directly into the hands of the people making those decisions, right when they need it.
Ready to see the drawings? Visit Public Restroom Company on CADdetails to get started, or reach out to our team for help specifying the right restroom solution for your next project.